
Listing Courtesy of: MLS PIN / Listed By: Amie Pettengill, Coldwell Banker Realty
2 Pleasant St 2 Lexington, MA 02421
Active (1 Days)
$3,000,000 (USD)
OPEN HOUSE TIMES
-
OPENFri, Oct 211:00 am - 12:30 pm
Description
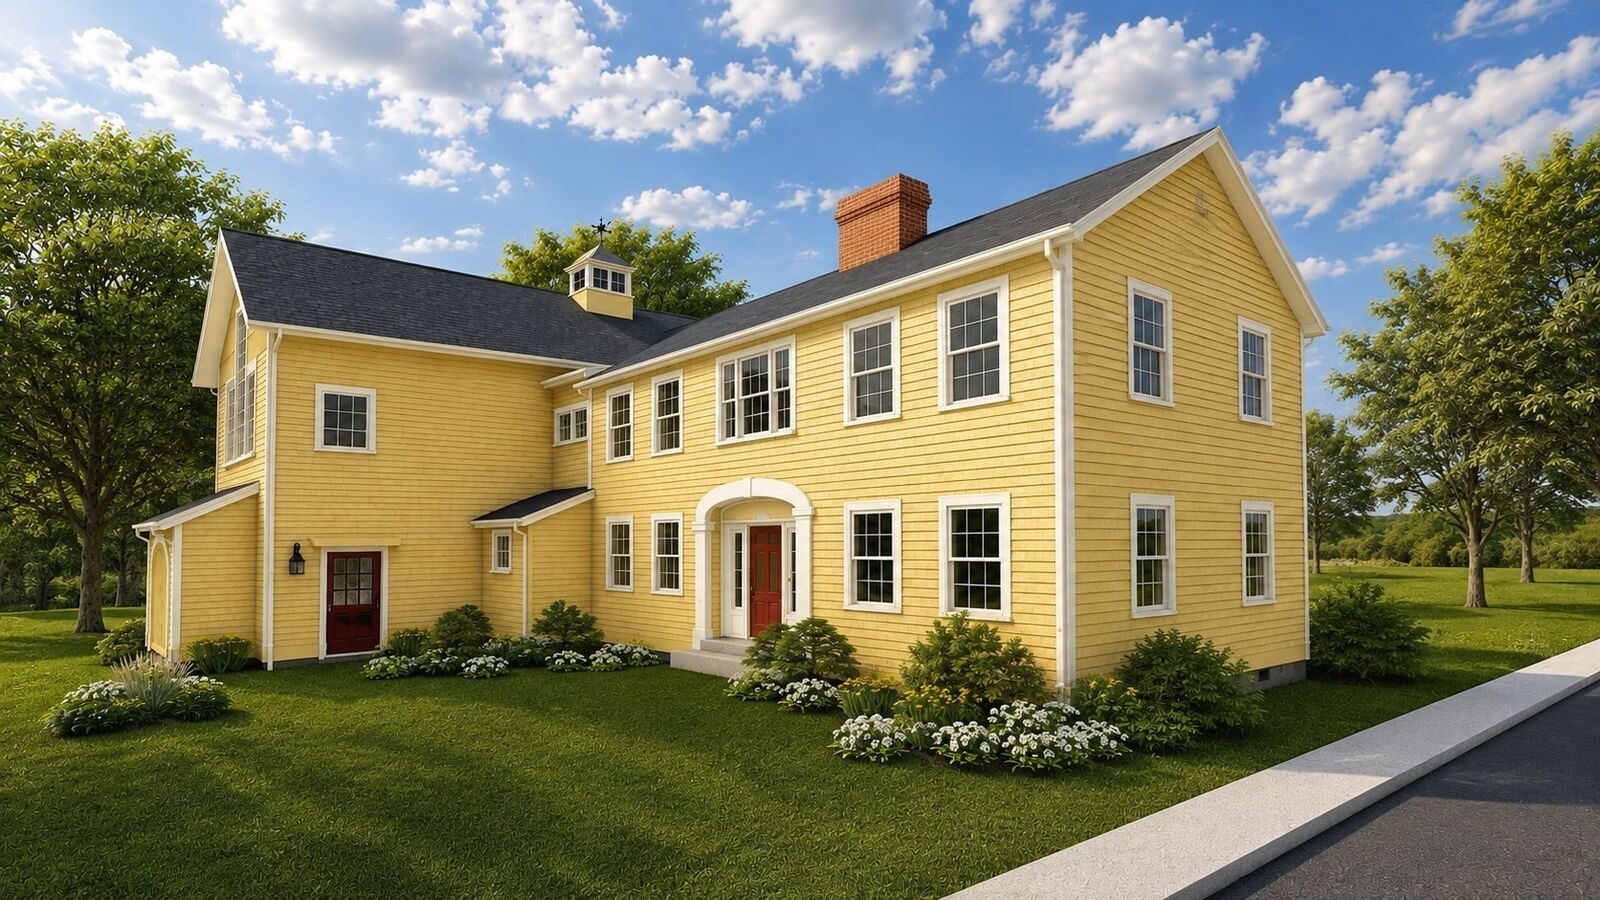
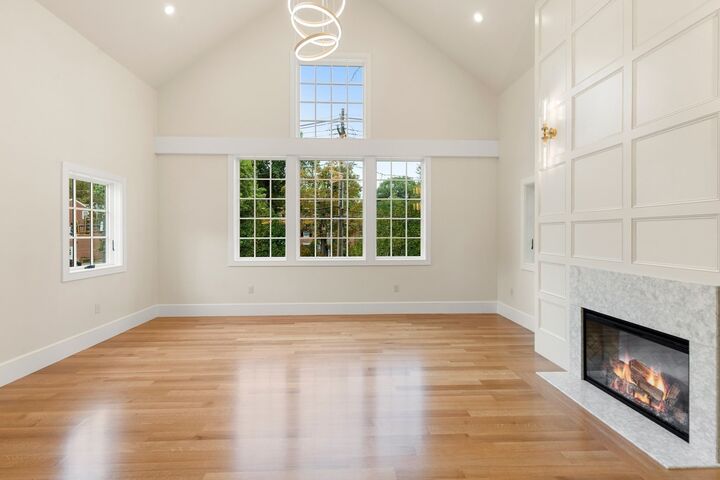
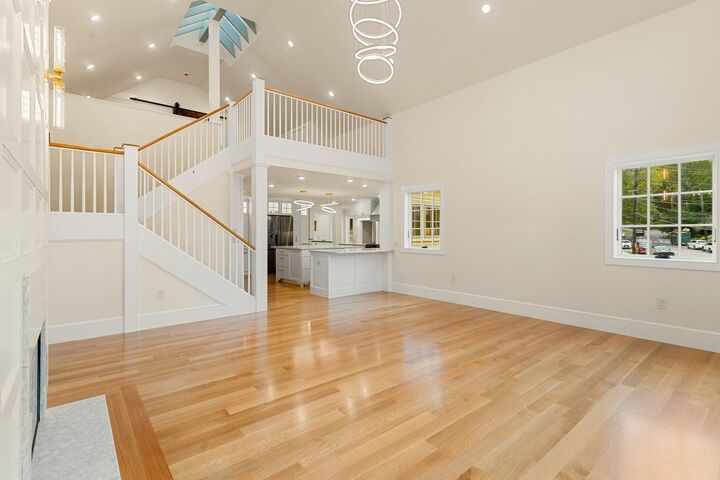
Lexington builder Matt Thenen and his team — known for exacting historic work as well as beautiful and functional spaces — have created another masterpiece!In a world of cost-cutting bland boxes, this new project stands as a tribute to a different approach, a better approach.Custom four-bedroom condo in Lexington. This is an historic house fully renovated and improved with new construction. One-level living, two-car garage with elevator, roof deck, high-end finishes throughout, and exceptional energy efficiency. Steps to Wilson Farm, parks, and the bike path; easy Route 2 access for commuters.Historic charm. Effortless living. Ready for your next chapter — or your first. Other than the first weekend of open houses; showings will be private and accompanied.
MLS #:
73585287
73585287
Taxes
$12,606(2026)
$12,606(2026)
Type
Condo
Condo
Year Built
1832
1832
County
Middlesex County
Middlesex County
Listed By
Amie Pettengill, Coldwell Banker Realty
Source
MLS PIN
Last checked Oct 2 2026 at 1:33 PM GMT+0000
MLS PIN
Last checked Oct 2 2026 at 1:33 PM GMT+0000
Bathroom Details
Interior Features
- Finish - Sheetrock
- Walk-Up Attic
- Finish - Cement Plaster
- Elevator
- Range
- Refrigerator
- Dishwasher
- Microwave
- Disposal
- Freezer
- Laundry: Electric Dryer Hookup
- Windows: Insulated Windows
- Windows: Screens
- Laundry: In Unit
- Oven
- Laundry: Flooring - Stone/Ceramic Tile
- Range Hood
- Office
- Laundry: Second Floor
- Energy Star Qualified Refrigerator
- Energy Star Qualified Dishwasher
- High Speed Internet
- Wet Bar
- Bathroom
- Plumbed for Ice Maker
- Recessed Lighting
- Loft
- Lighting - Pendant
Kitchen
- Flooring - Hardwood
- Countertops - Stone/Granite/Solid
- Kitchen Island
- Recessed Lighting
- Pantry
- Closet/Cabinets - Custom Built
- Lighting - Pendant
Property Features
- Fireplace: 1
- Fireplace: Living Room
Heating and Cooling
- Forced Air
- Unit Control
- Heat Pump
- Individual
- Air Source Heat Pumps (Ashp)
- Passive Solar
- Central
- Energy Star Qualified Equipment
- Central Air
Basement Information
- N
Homeowners Association Information
- Dues: $250/Monthly
Flooring
- Wood
- Tile
- Hardwood
- Marble
- Renewable/Sustainable Flooring Materials
- Flooring - Hardwood
- Flooring - Stone/Ceramic Tile
Exterior Features
- Roof: Rubber
- Roof: Asphalt/Composition Shingles
- Roof: Shingle
Utility Information
- Utilities: Water: Public, For Electric Dryer, For Electric Range, For Electric Oven, Icemaker Connection
- Sewer: Public Sewer
- Energy: Thermostat, Solar
School Information
- High School: Lhs
Garage
- Attached Garage
Parking
- Guest
- Exclusive Parking
- Deeded
- Off Street
- Paved
- Attached
- Storage
- Garage Door Opener
- Heated Garage
- Workshop In Garage
- Garage Faces Side
- Insulated
- Total: 6
Stories
- 3
Living Area
- 3,000 sqft
Location
Estimated Monthly Mortgage Payment
*Based on Fixed Interest Rate withe a 30 year term, principal and interest only
Listing price
Down payment
%
Interest rate
%Mortgage calculator estimates are provided by Coldwell Banker Real Estate LLC and are intended for information use only. Your payments may be higher or lower and all loans are subject to credit approval.
Disclaimer: The property listing data and information, or the Images, set forth herein wereprovided to MLS Property Information Network, Inc. from third party sources, including sellers, lessors, landlords and public records, and were compiled by MLS Property Information Network, Inc. The property listing data and information, and the Images, are for the personal, non commercial use of consumers having a good faith interest in purchasing, leasing or renting listed properties of the type displayed to them and may not be used for any purpose other than to identify prospective properties which such consumers may have a good faith interest in purchasing, leasing or renting. MLS Property Information Network, Inc. and its subscribers disclaim any and all representations and warranties as to the accuracy of the property listing data and information, or as to the accuracy of any of the Images, set forth herein. © 2026 MLS Property Information Network, Inc.. 10/2/26 06:33
